Dhillon Excavation & Concrete
Brampton & GTA Premier Contractor

Engineered Integrity • Precision Excavation • Concrete

Preparing Site...0%
Legal Basement Renovation Brampton
Underpinning & Legal Rental Suite Conversions

Turn Your Basement Into a Legal Income Suite

Full-service legal basement apartment conversions, foundation underpinning to increase ceiling height, waterproofing, and separate side entrances.

⚡ Underpinning & Rental Calculator8.5 FT CEILING
Height Gain Achieved:+2.0 Feet
Est. Monthly Rental Income:$2600/mo
BCIN Drawings & Permit:100% City Approved
100% Guaranteed City Permit Approval
BCIN Architectural & Structural Drawings
25-Year Dry Foundation Guarantee
Technical Specifications

Underpinning & Building Code Standards

Explore foundation deepening specs, Ontario Building Code rules, and waterproofing layers.

Sequential Pin Method
Excavating 3ft concrete pins in alternating A-B-C stages to safely extend footings
Ceiling Height Gain
Transform 6.5ft basements into 8.5ft to 9.0ft luxury living spaces
Structural Steel Mesh
Heavy 15mm rebar grid tied directly into new concrete underpinning bench
BCIN Engineer Approval
Stamped structural engineering drawings required & provided for all digs
Core Capabilities

Complete Basement Conversions

From foundation deepening to final city building inspector sign-off.

Turnkey Legal Rental Suites
100% Permitted • Rental Income Ready

Turnkey Legal Rental Suites

Complete basement apartment finishing featuring separate entrance, full kitchen, 3-piece bathroom, soundproofing, and legal city permit sign-off.
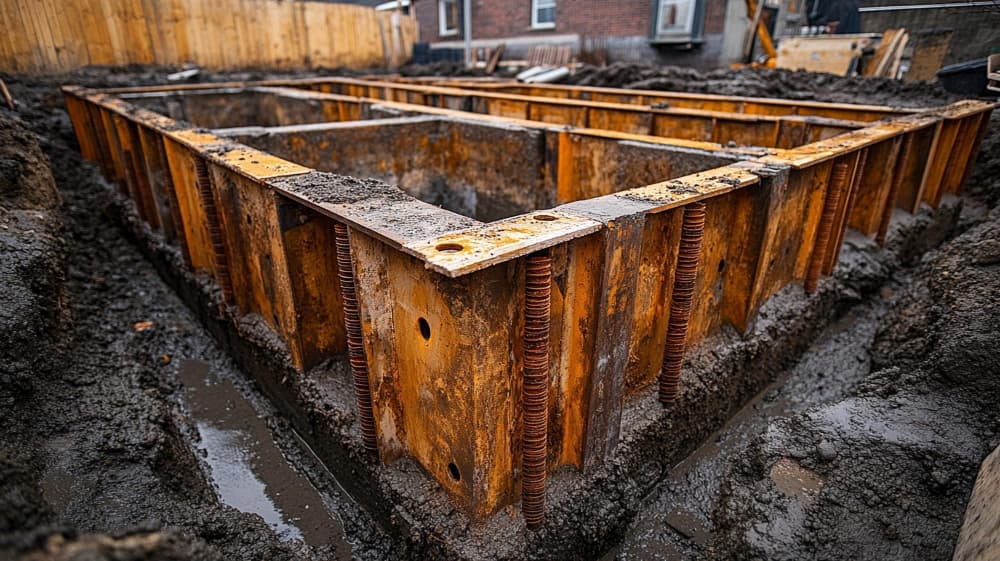
Foundation Underpinning
Gain Up to 2.5ft Height • BCIN Approved

Foundation Underpinning

Deepening existing basement floors in sequential 3ft concrete pin pours to increase ceiling height from low 6.5ft to spacious 8.5ft+.
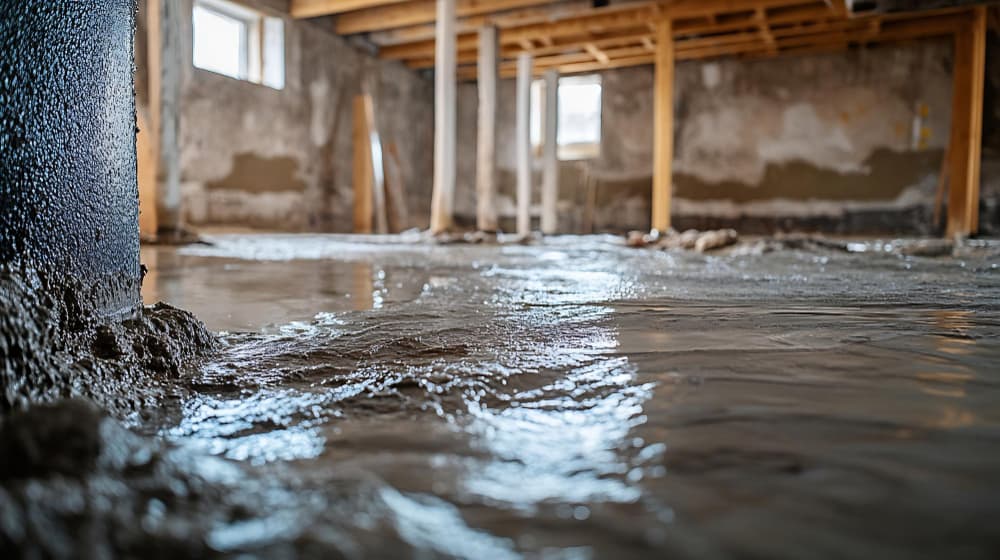
Exterior & Interior Waterproofing
25-Year Dry Guarantee • Sump Pump

Exterior & Interior Waterproofing

Rubberized elastomeric membrane, dimpled air-gap drainage boards, weeping tile drains, and cast-iron sump pump pit installation.
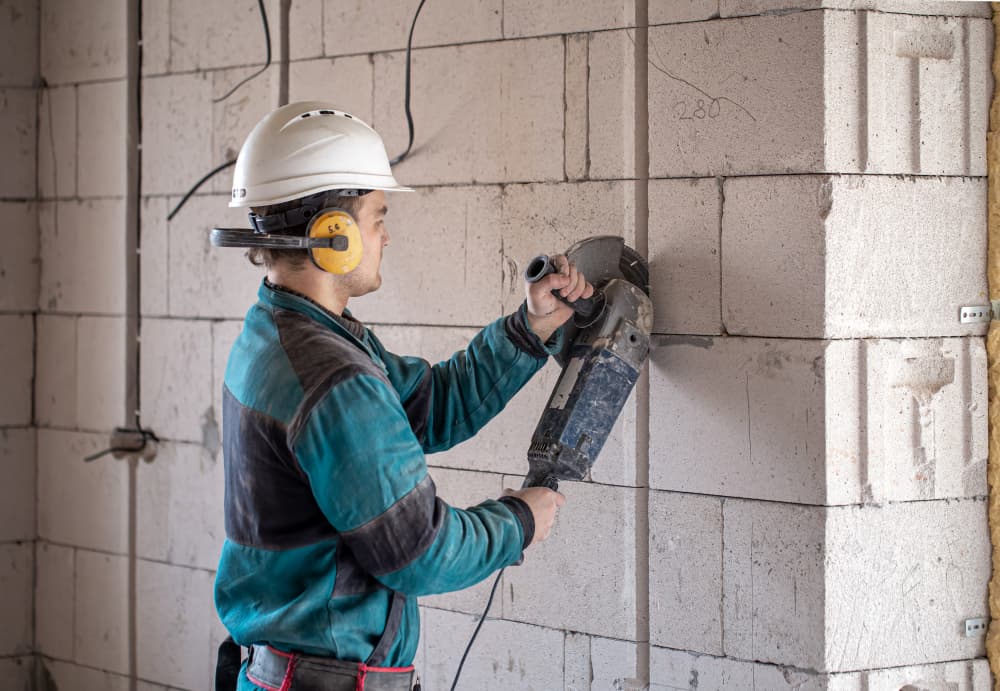
OBC Egress Window Saw-Cutting
OBC Emergency Egress • Diamond Cut

OBC Egress Window Saw-Cutting

Diamond saw-cutting concrete foundation walls for Ontario Building Code compliant emergency egress windows with galvanized window wells.
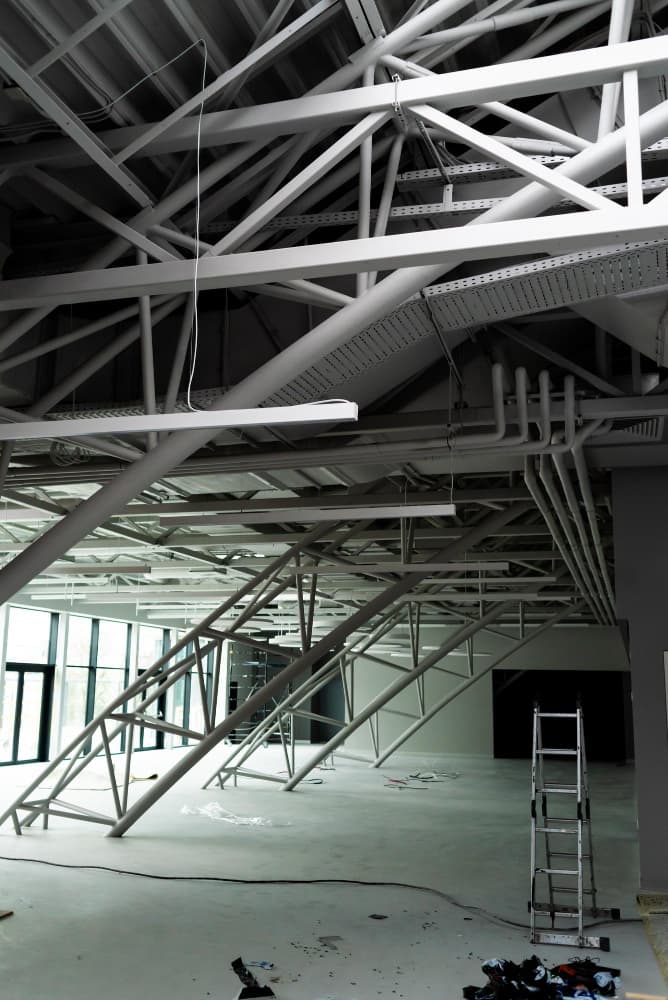
Structural Steel Beam & Telepost Removal
Engineered I-Beam • Open Concept

Structural Steel Beam & Telepost Removal

Replacing intrusive structural posts with heavy steel I-beams flush-mounted into joists for open-concept basement layouts.
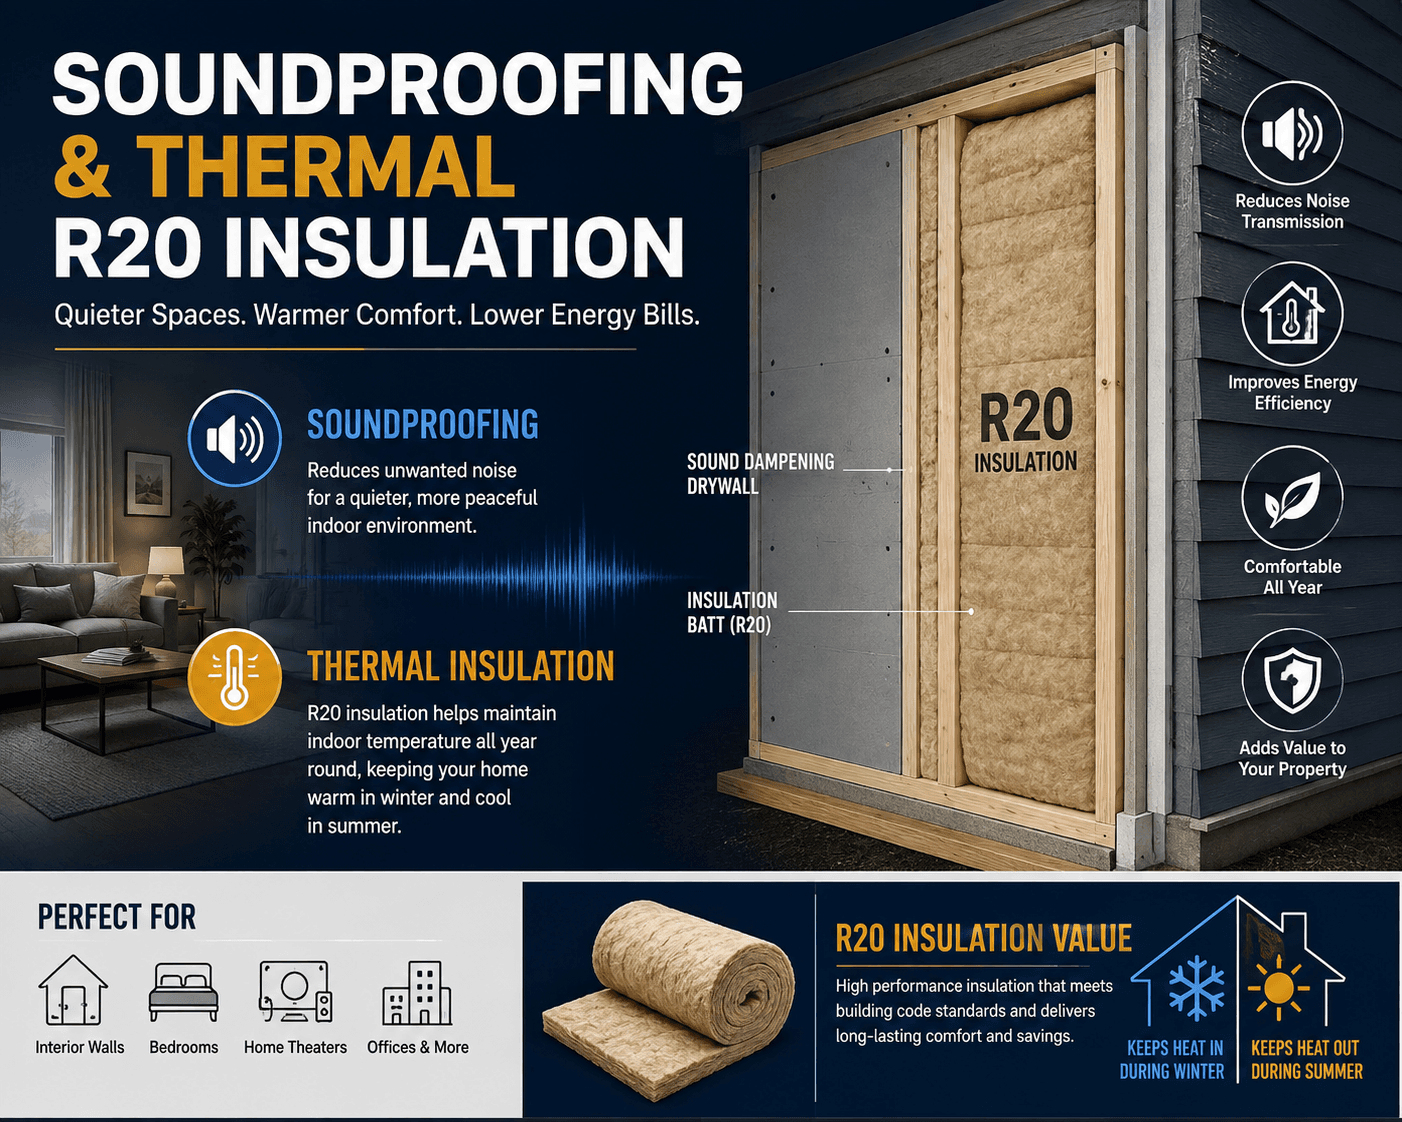
Soundproofing & Thermal R20 Insulation
R20 Insulation • Fire Separation

Soundproofing & Thermal R20 Insulation

Roxul Safe'n'Sound acoustic batts, resilient channels, and Type X fire-rated drywall ensuring tenant privacy and fire separation.

5-Step Conversion Protocol

How We Build Legal Suites

Turnkey process guaranteed to pass all Brampton & GTA municipal inspections.

01
BCIN Drawings
Prepare site plans & submit city permit application.
02
Underpinning
Deepen foundation footings in 3ft concrete pins.
03
Side Entry Cut
Diamond cut foundation wall for separate door.
04
Framing & Trades
Frame rooms, rough-in plumbing, electrical, & HVAC.
05
Fire Drywall
Install soundproofing, fire drywall, & pass inspection.
Basement FAQ

Frequently Asked Questions

Ready To Build? • Free 24h Site Evaluation

Start Your Excavation or Concrete Project Today

Get a transparent site evaluation & fixed-price estimate within 24 hours from GTA's trusted structural experts.