Dhillon Excavation & Concrete
Brampton & GTA Premier Contractor

Engineered Integrity • Precision Excavation • Concrete

Preparing Site...0%
Below Grade Entrance Walkdown
Walkdown Stairwells & Water Protection

Engineered Walkdown Basement Entries

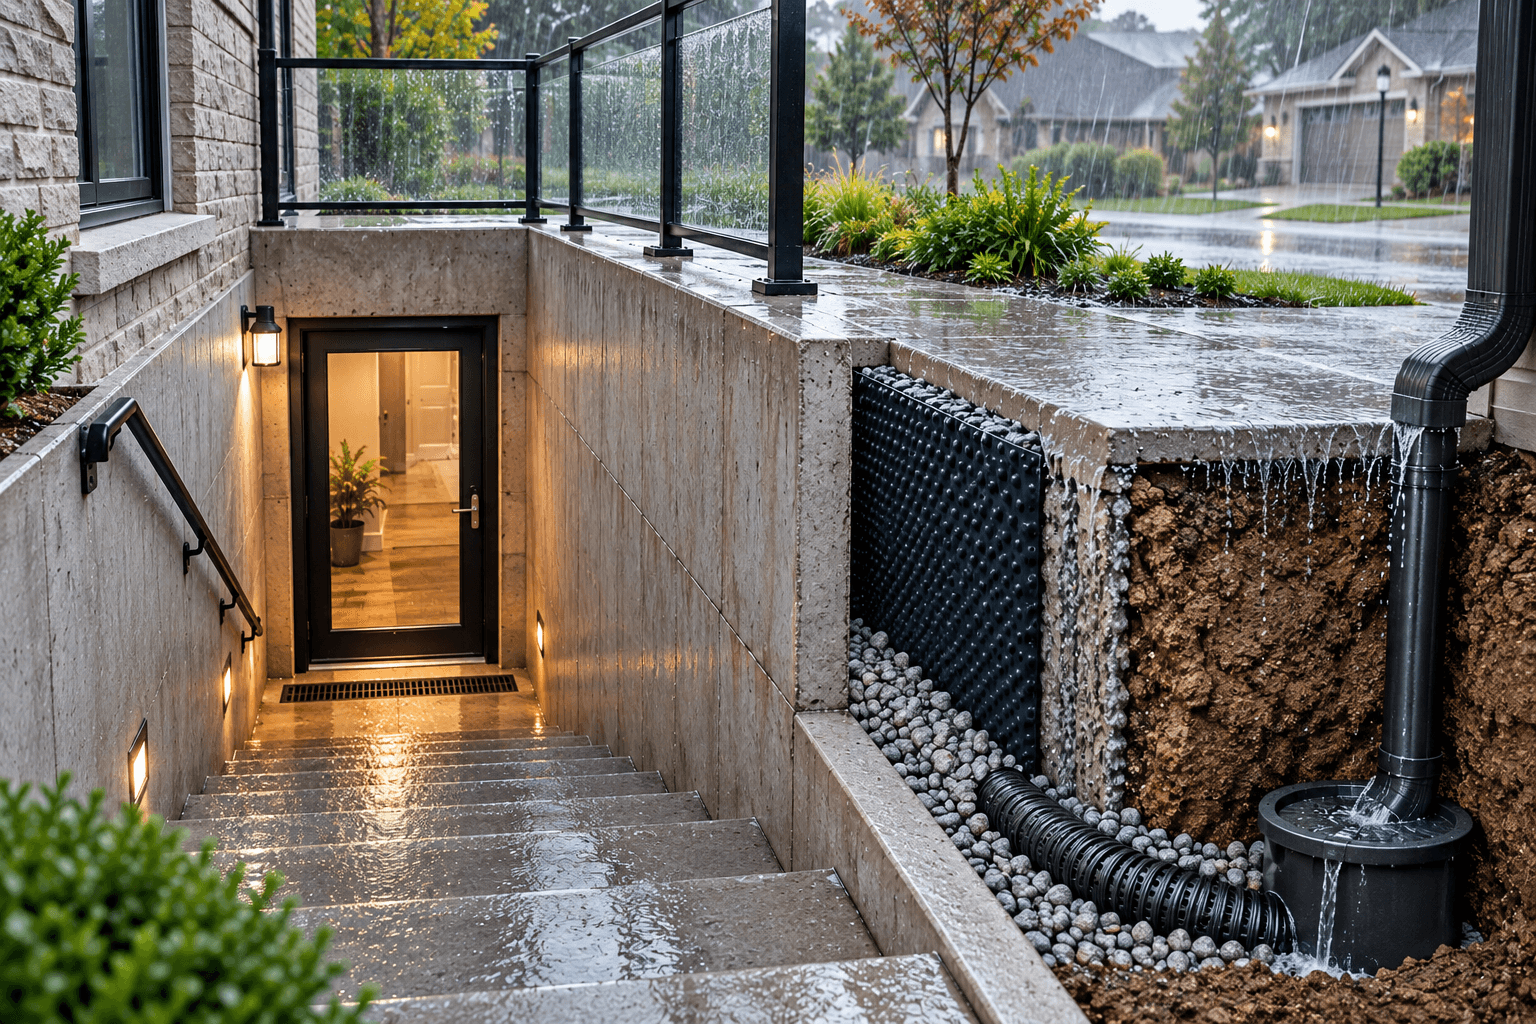
Poured concrete stairwells, foundation diamond-cutting, exterior drainage membrane, and heavy-duty sump pump back-ups designed for complete water ingress defense.
⚡ Walkdown Depth & Drainage Simulator7 FT DEPTH
Poured Concrete Steps:12 Non-Slip Treads
Landing Drain Capacity:~88 GPM Drain
Waterproofing Barrier:Elastomeric Rubber + Dimpled Board
City Permit Clearance:100% Handled by Dhillon
25-Year Water Ingress Guarantee
OBC Compliant Stairwell Dimensions
Diamond Saw Foundation Cutting
Below grade concrete stairwell construction
Subterranean Protection

Zero Water Ingress. Built for Extreme Rain & Snow Melt.

The biggest risk with below-grade basement entrances is water accumulation. Dhillon Excavation & Concrete designs every walkdown stairwell with a multi-stage drainage defense system that routes subterranean water and surface rainfall away from your foundation.

Fluid-Applied Elastomeric Rubber Membrane
Dimpled Polyethylene Air-Gap Drainage Board
4-Inch Perforated Weeping Tile Drain Loop
Cast-Iron Landing Drain Tied to Sump Pit
Technical Specifications

Stairwell Engineering & City Permits

Explore concrete pour standards, waterproofing barriers, and municipal permit sign-offs.

Elastomeric Rubber Coating
Fluid-applied rubber membrane sealed to foundation concrete
Dimpled Air-Gap Board
Heavy-density polyethylene sheet routing water down to weeping tile
4-Inch Weeping Tile
Perforated PVC drainage pipe encased in 3/4-inch clear gravel
Landing Floor Drain
Cast-iron bell trap landing drain preventing rainwater accumulation
Core Capabilities

Poured Walkdown Stairwell Services

Heavy foundation wall cutting, concrete stair pours, and flood protection.

Monolithic Poured Concrete Stairs
4000 PSI Mix • Non-Slip Treads

Monolithic Poured Concrete Stairs

4000 PSI air-entrained concrete walkdown steps poured with non-slip safety treads, 10mm rebar grid reinforcement, and smooth trowel finish.
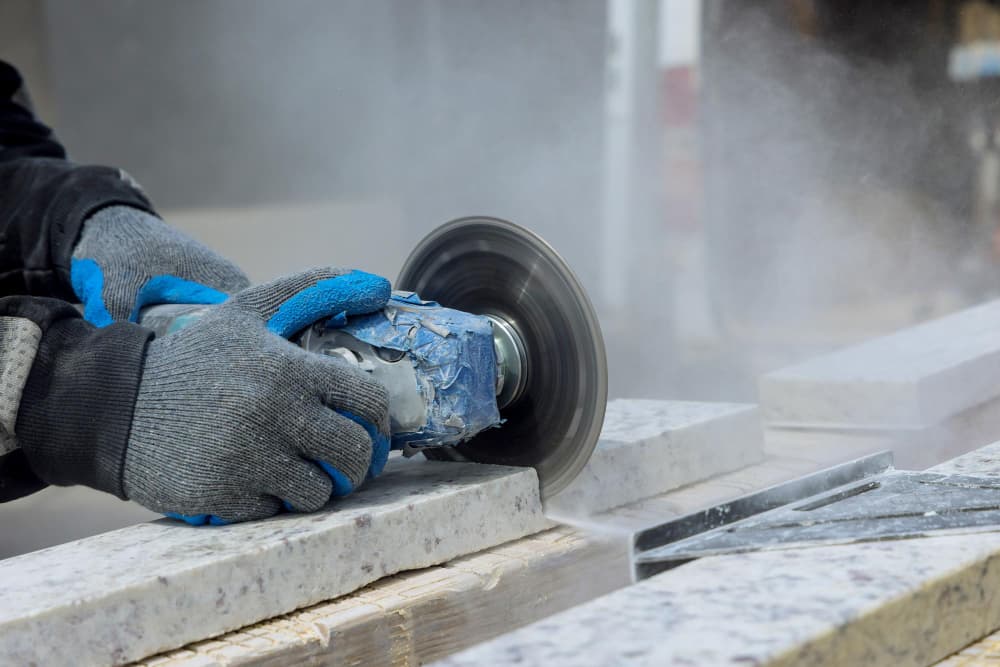
Diamond Foundation Saw-Cutting
Hydraulic Diamond Saw • Zero Cracking

Diamond Foundation Saw-Cutting

Vibration-free hydraulic diamond saw-cutting through 10-inch reinforced concrete basement foundation walls with precision lintel beam support.
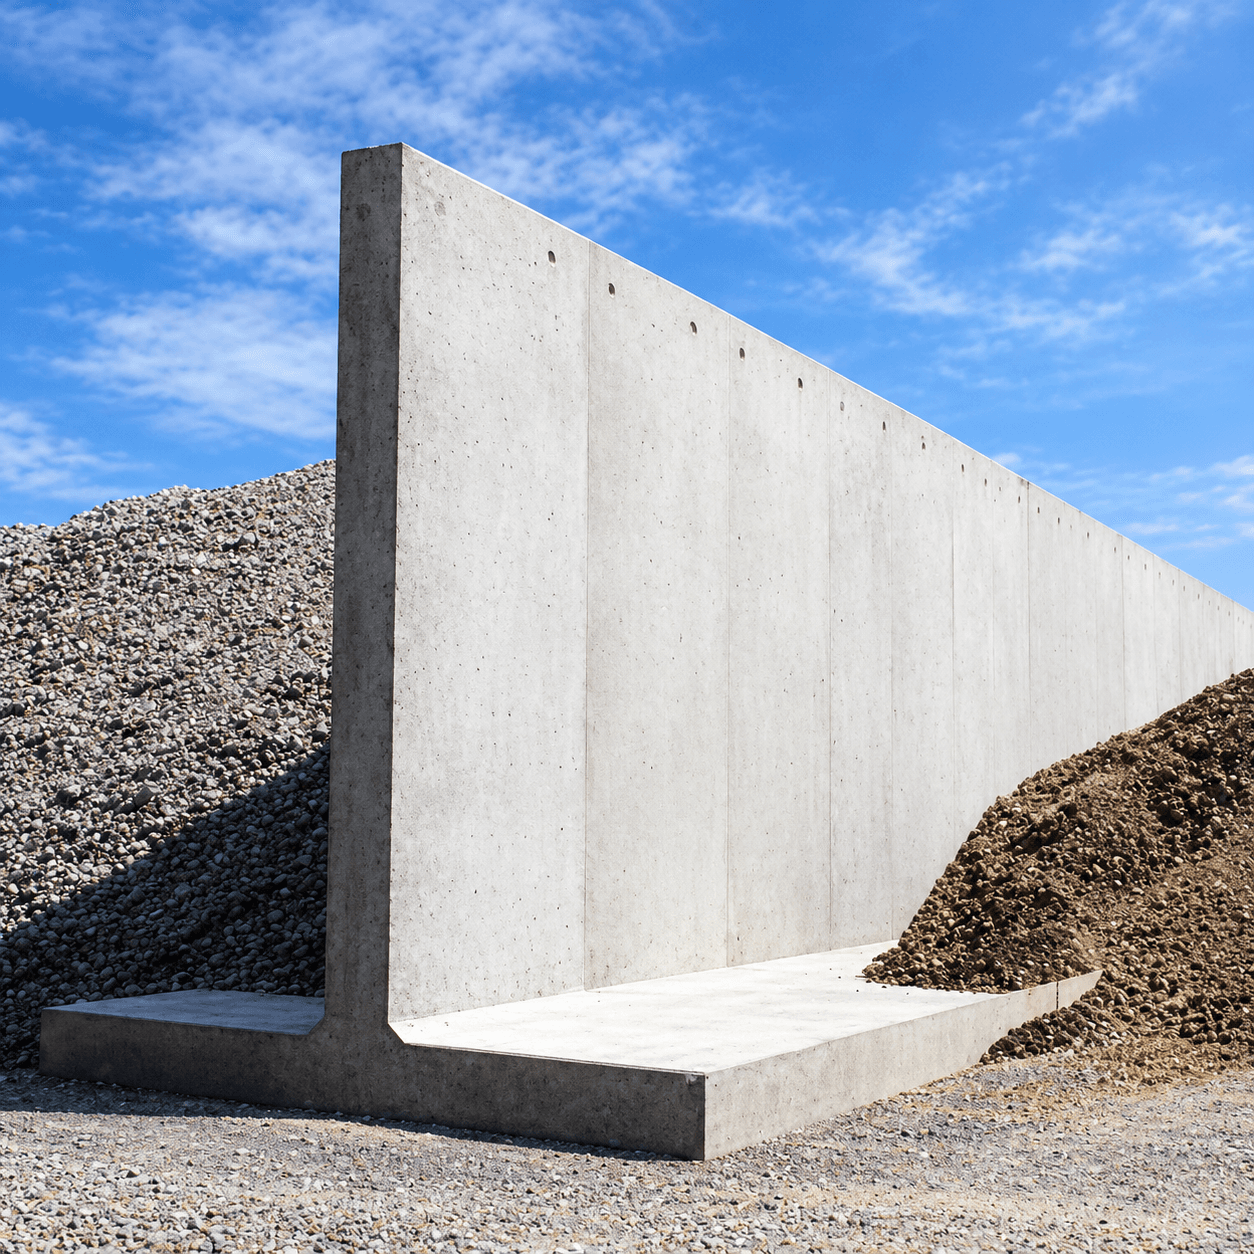
Reinforced Concrete Retaining Walls
Rebar Tied • Engineered Footings

Reinforced Concrete Retaining Walls

Heavy-duty retaining side walls tied directly into house footings to withstand lateral earth pressure and harsh winter freeze heave.
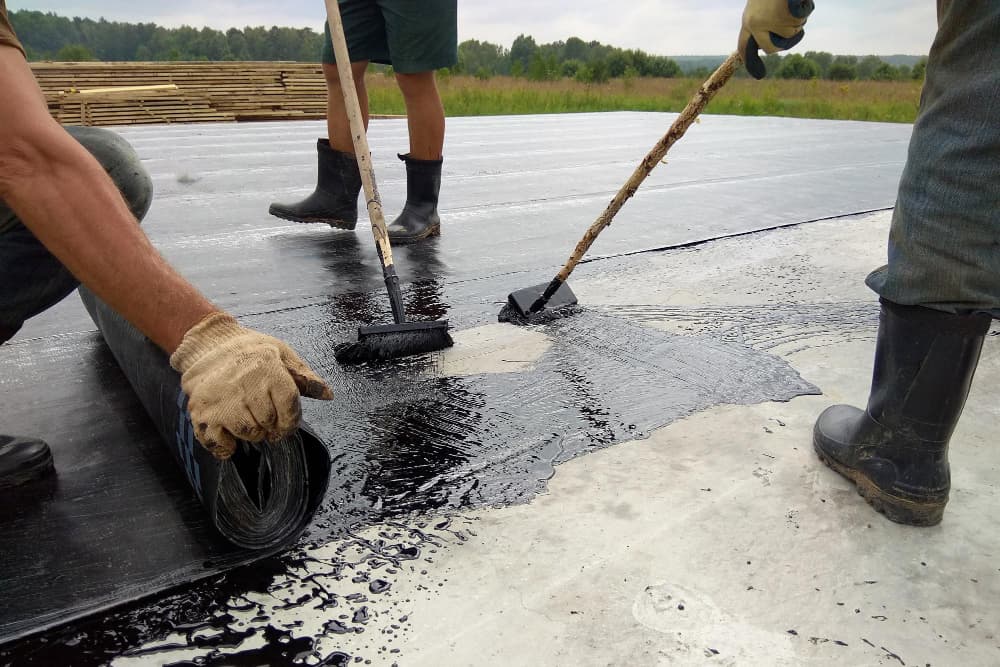
Elastomeric Rubber Membrane Seal
Fluid Applied • 25-Year Dry Shield

Elastomeric Rubber Membrane Seal

Fluid-applied rubberized membrane sealed directly to foundation concrete, blocking 100% of subterranean moisture and groundwater.
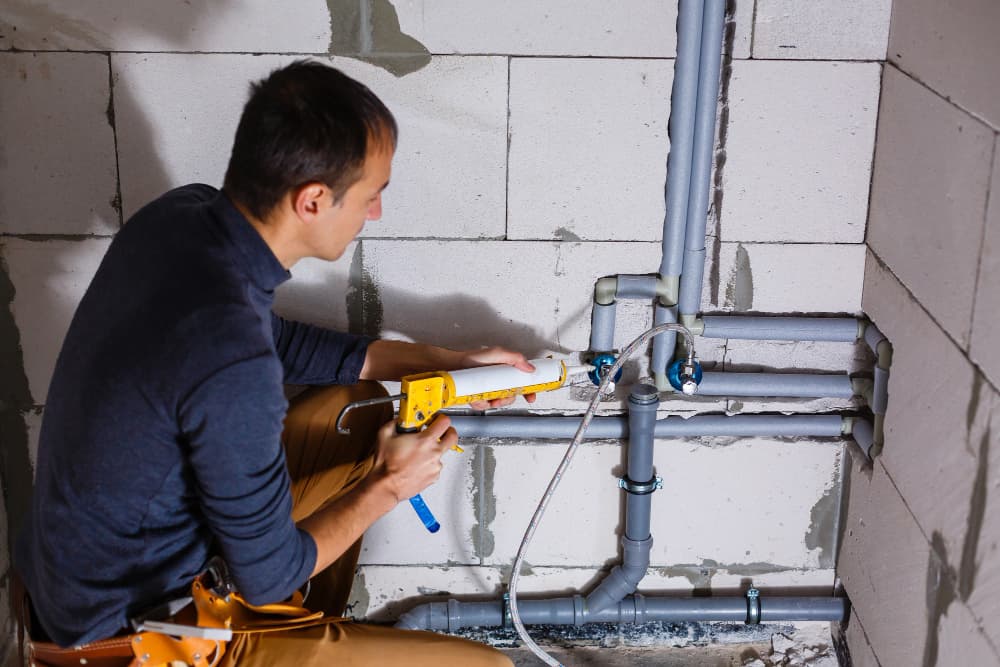
Landing Floor Drain & Sump Integration
Cast-Iron Drain • Dual Sump Backup

Landing Floor Drain & Sump Integration

Cast-iron landing floor drain connected to exterior weeping tile and interior sump pump pit with dual battery power backup.
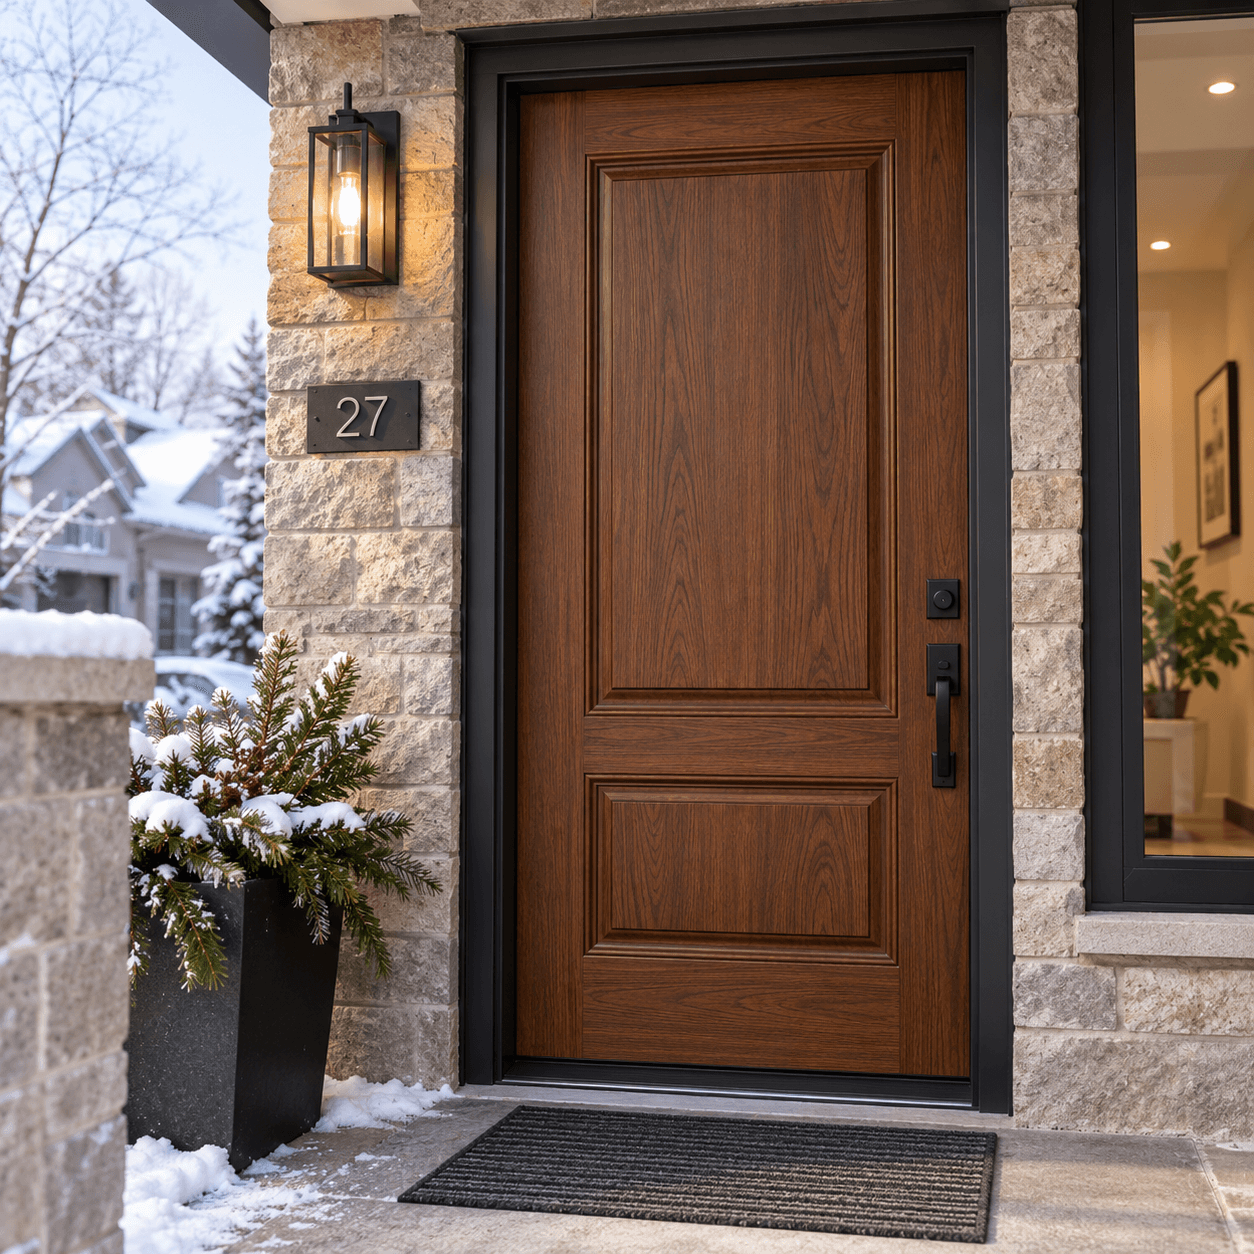
Insulated Steel Entrance Door
R-16 Thermal Rating • Deadbolt Security

Insulated Steel Entrance Door

R-16 thermal insulated steel exterior door equipped with deadbolt security locks, weatherstripping, and custom glass inserts.

5-Step Walkdown Protocol

How We Build Walkdowns

Precision foundation cutting, concrete steps, and 100% water defense.

01
Site & BCIN Permit
Draw site plan & obtain city wall cut permit.
02
Diamond Wall Cut
Cut foundation wall cleanly with hydraulic saw.
03
Wall & Footing Pour
Pour 4000 PSI retaining side walls & footings.
04
Waterproof & Drain
Apply rubber membrane, floor drain, & sump pit.
05
Stairs & Steel Door
Pour concrete stairs & install R-16 steel door.
Below Grade FAQ

Frequently Asked Questions

Ready To Build? • Free 24h Site Evaluation

Start Your Excavation or Concrete Project Today

Get a transparent site evaluation & fixed-price estimate within 24 hours from GTA's trusted structural experts.