Dhillon Excavation & Concrete
Brampton & GTA Premier Contractor

Engineered Integrity • Precision Excavation • Concrete

Preparing Site...0%
Separate Side Entrance Brampton
Permitted Tenant Entrances

Turnkey Separate Side Entrances

Add rental income potential and significant property value with a fully permitted side entrance walkdown cut into your concrete foundation.
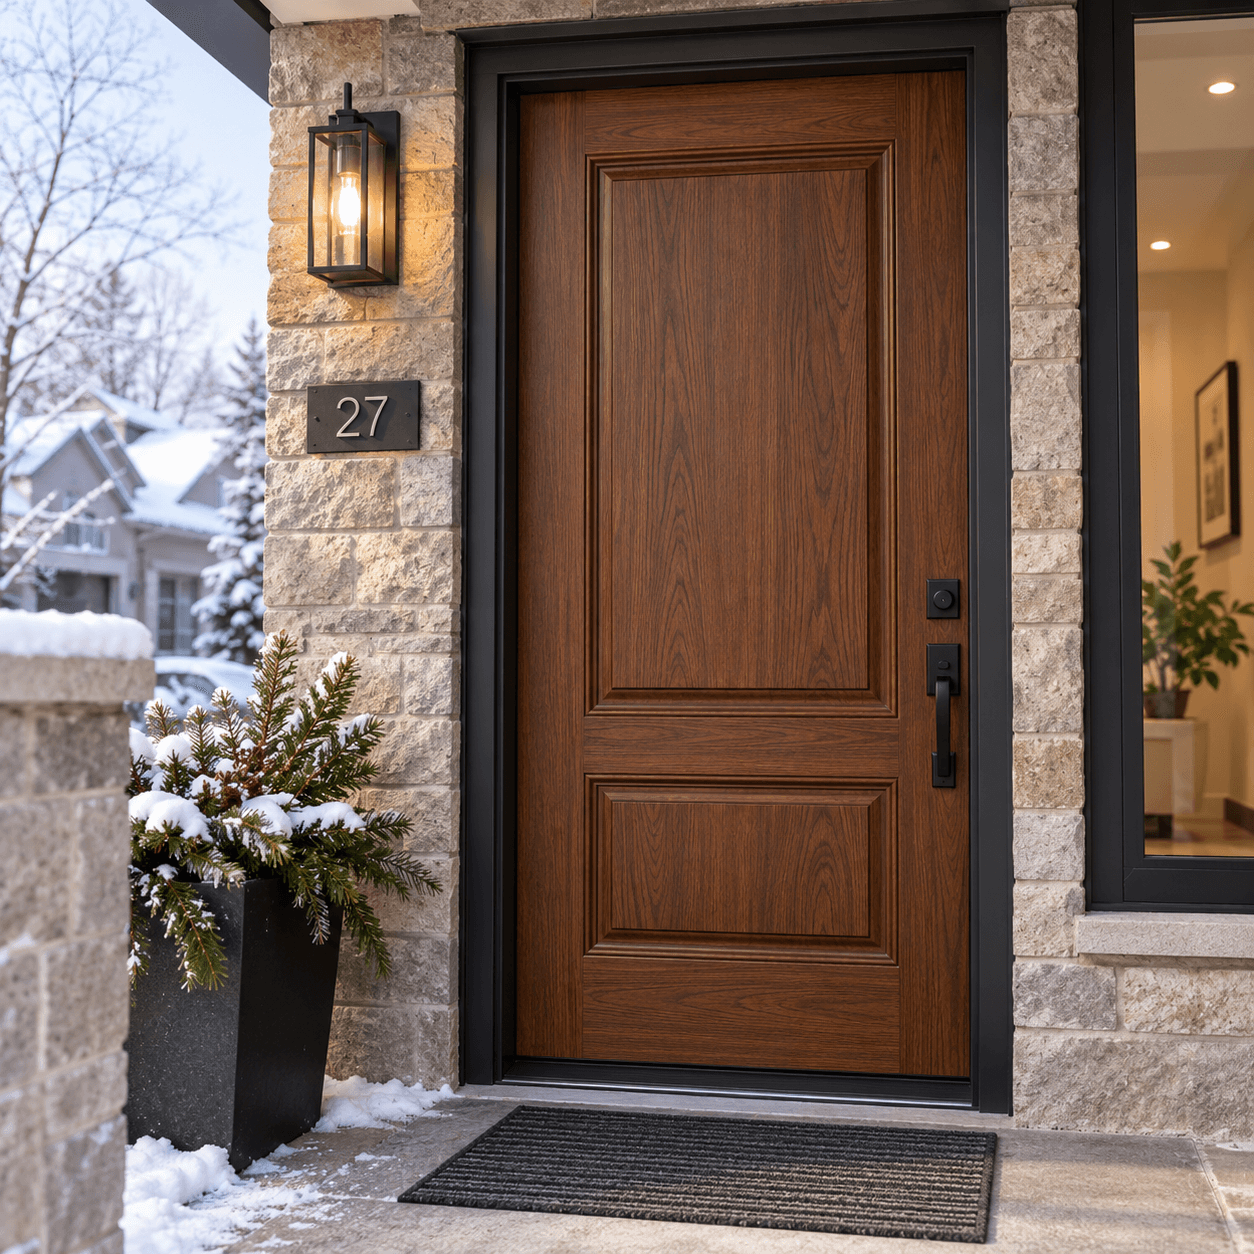
⚡ Select Entrance Door & Specs
Insulated R-16 Steel Door

Heavy-duty 24-gauge steel door with polyurethane foam core (R-16 thermal rating), deadbolt security, and magnetic weatherstripping.
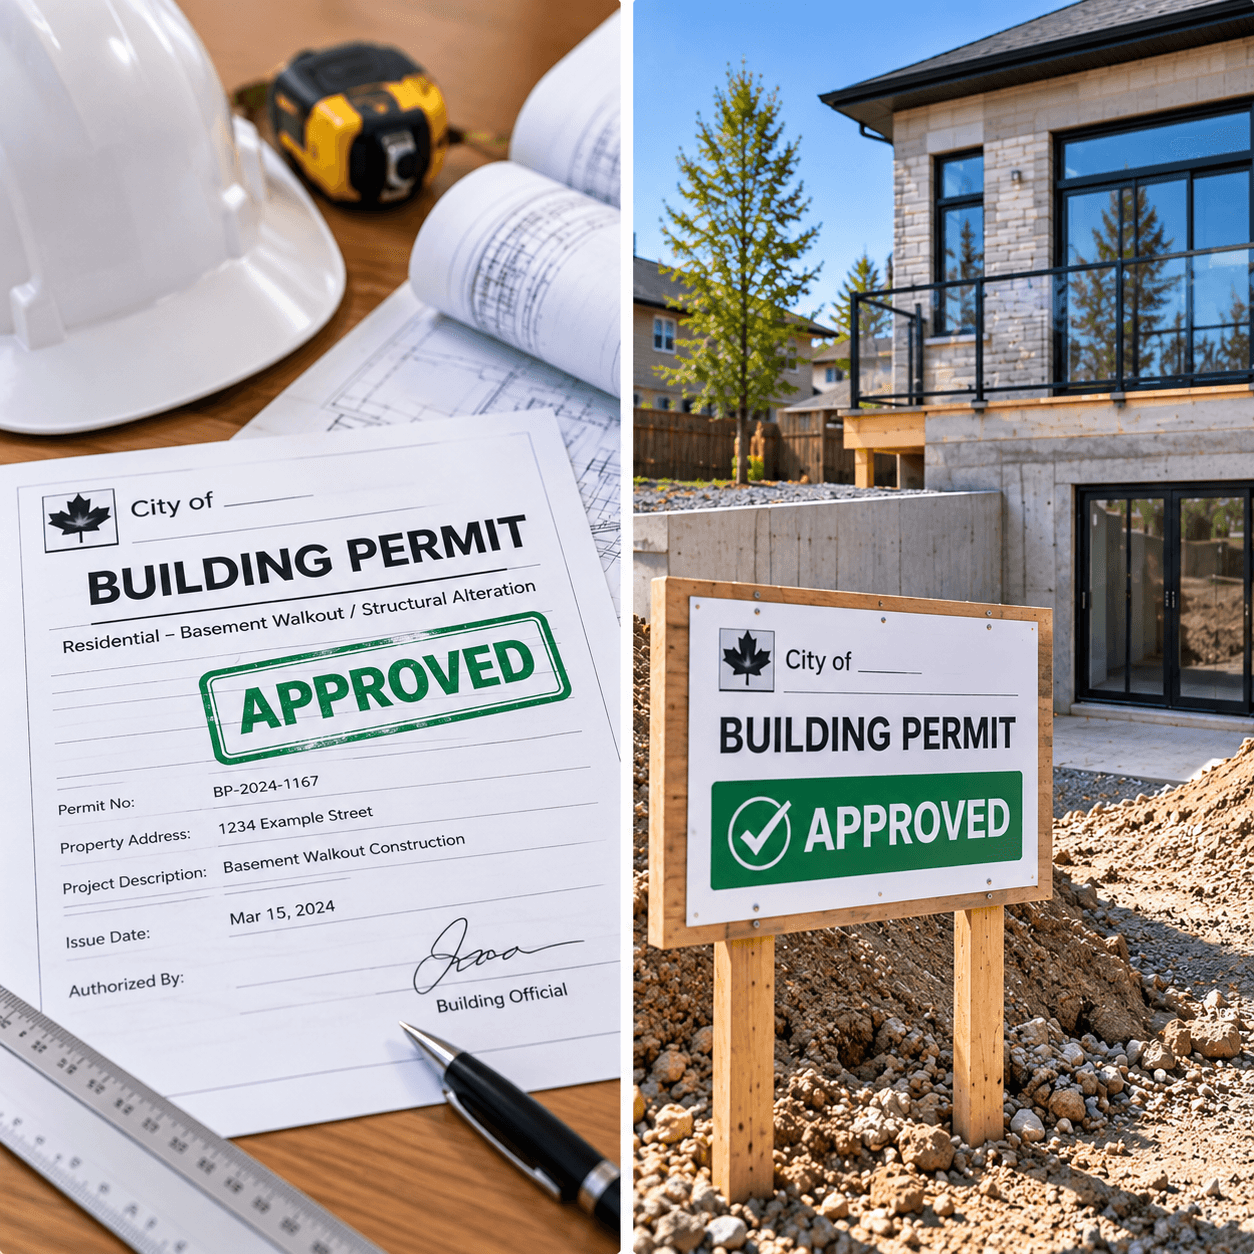
100% City Permit Approval Handled
BCIN Architectural Drawings Provided
10-Year Structural Craftsmanship Warranty
Completed side entrance walkdown
Turnkey City Permitting

Zero Stress. We Manage Architectural Drawings & City Permits.

Cutting into a foundation load-bearing wall requires municipal engineering permits. Our team prepares all BCIN site plans, structural lintel calculations, submits them to city hall, and coordinates all building inspector sign-offs.

Architectural BCIN Site Plan Preparation
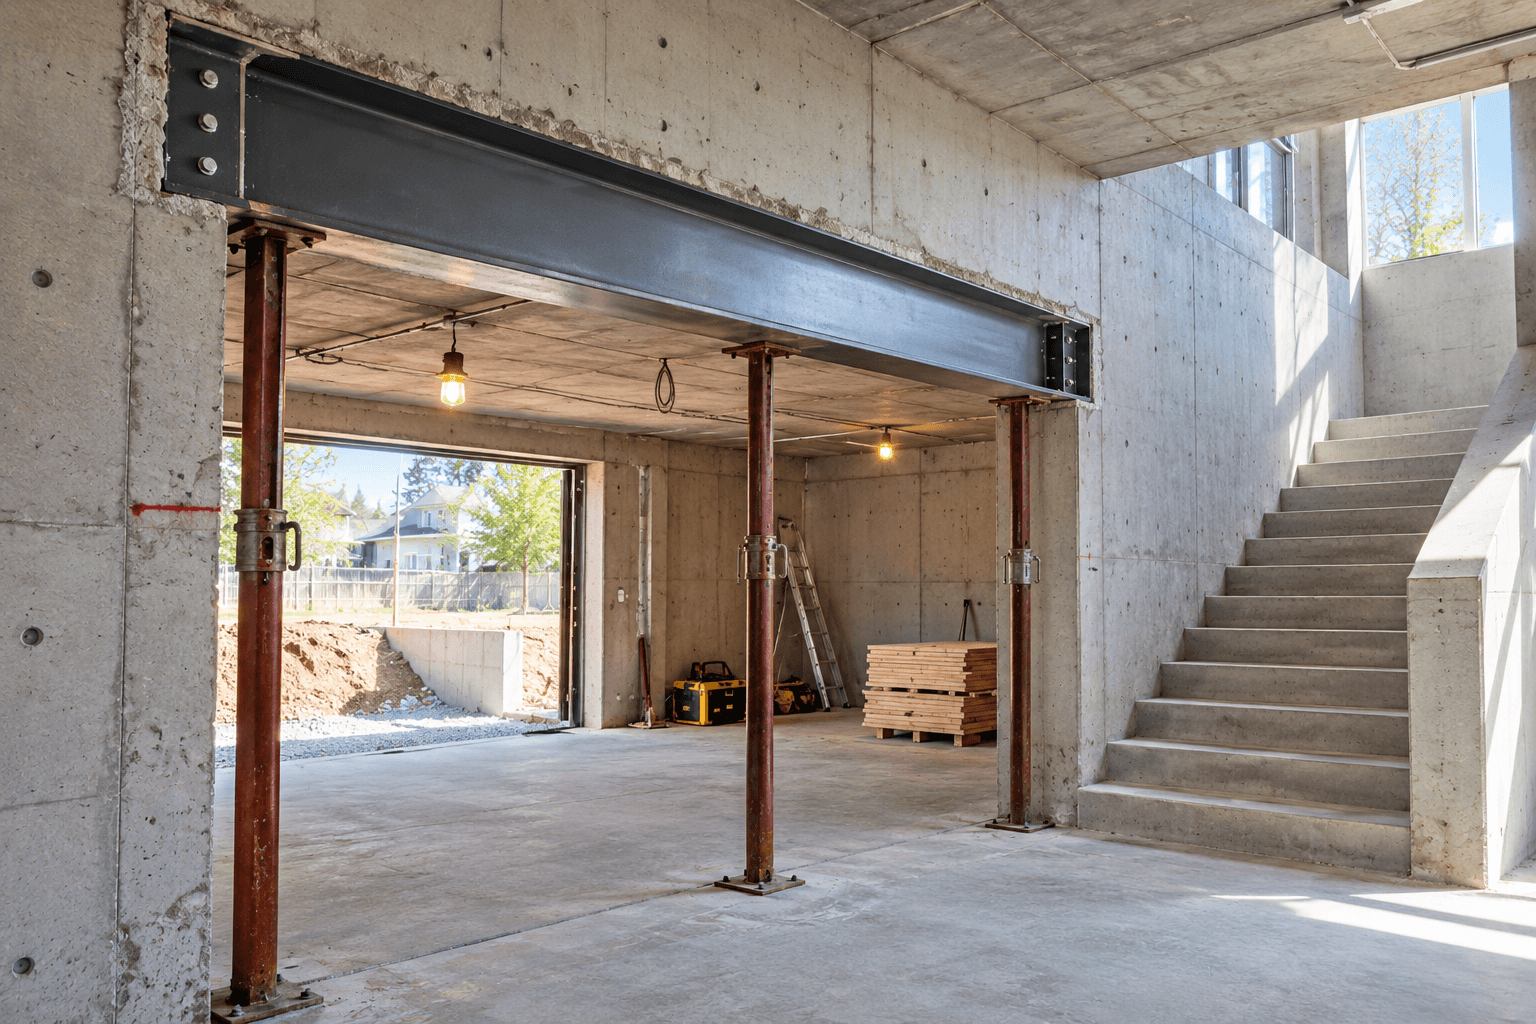
Engineered Steel Header Lintel Support
Vibration-Free Diamond Saw Foundation Cutting
4000 PSI Poured Stairs & Guardrails
Technical Specifications

Side Entrance Engineering & Code

Explore city permit steps, diamond saw wall cutting, and poured concrete stair specs.

BCIN Site Drawings
Architectural drawings & structural calculations submitted to city hall
Zoning Compliance
Verification of side yard setback limits & soft landscaping percentages
Lintel Calculations
Engineered steel header lintel to safely support floor joists above opening
100% Permit Guarantee
Guaranteed permit approval across Brampton, Mississauga, & Peel Region
Core Capabilities

Complete Side Entrance Construction

Turnkey foundation cutting, poured concrete stairs, and city permit sign-off.
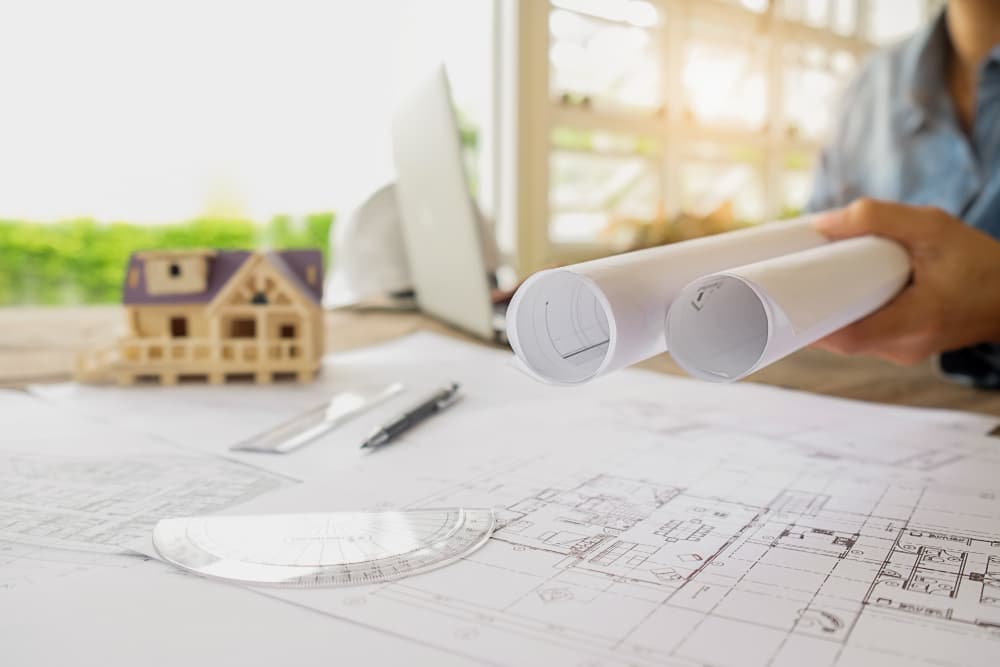
BCIN Architectural Drawings & Permits
100% Guaranteed City Approval

BCIN Architectural Drawings & Permits

In-house site plans and structural calculations prepared specifically for Brampton, Mississauga, and GTA city permit offices.
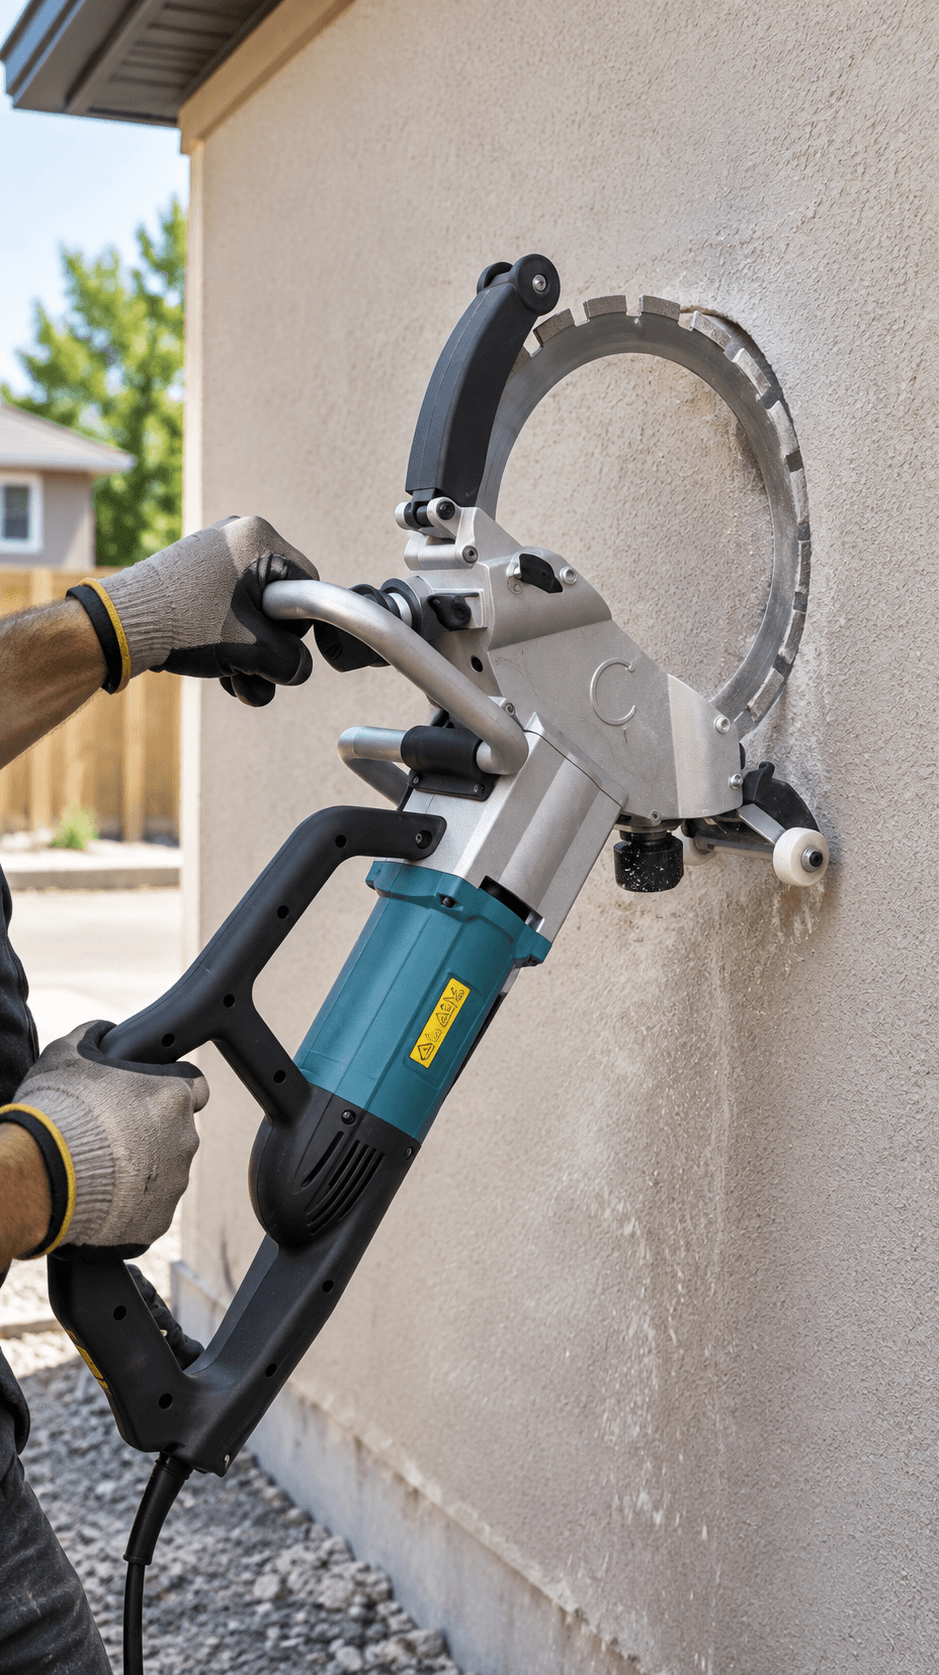
Vibration-Free Diamond Wall Cutting
Hydraulic Diamond Saw • Zero Cracking

Vibration-Free Diamond Wall Cutting

Heavy hydraulic diamond saw cutting through 10-inch reinforced concrete basement walls with precision steel lintel beam installation.

Poured Concrete Walkdown Stairs
4000 PSI Poured Steps • Rebar Tied

Poured Concrete Walkdown Stairs

Monolithic 4000 PSI concrete steps, landings, and retaining side walls tied directly into house footings with non-slip safety treads.
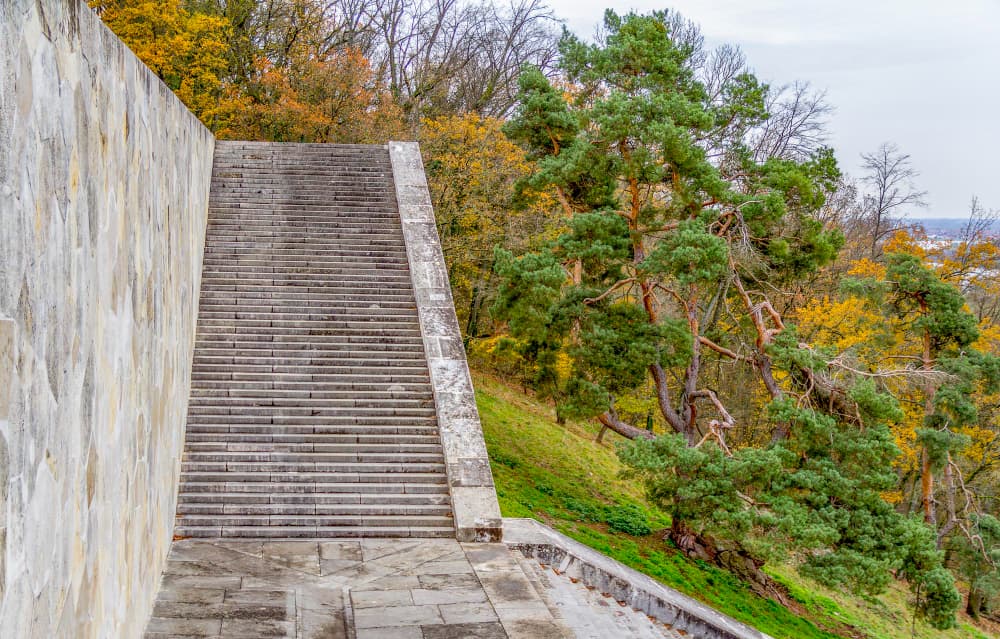
Retaining Side Walls & Guardrails
OBC Wrought Iron Railings

Retaining Side Walls & Guardrails

Reinforced concrete side retaining walls fitted with black powder-coated wrought iron safety guardrails meeting OBC height rules.
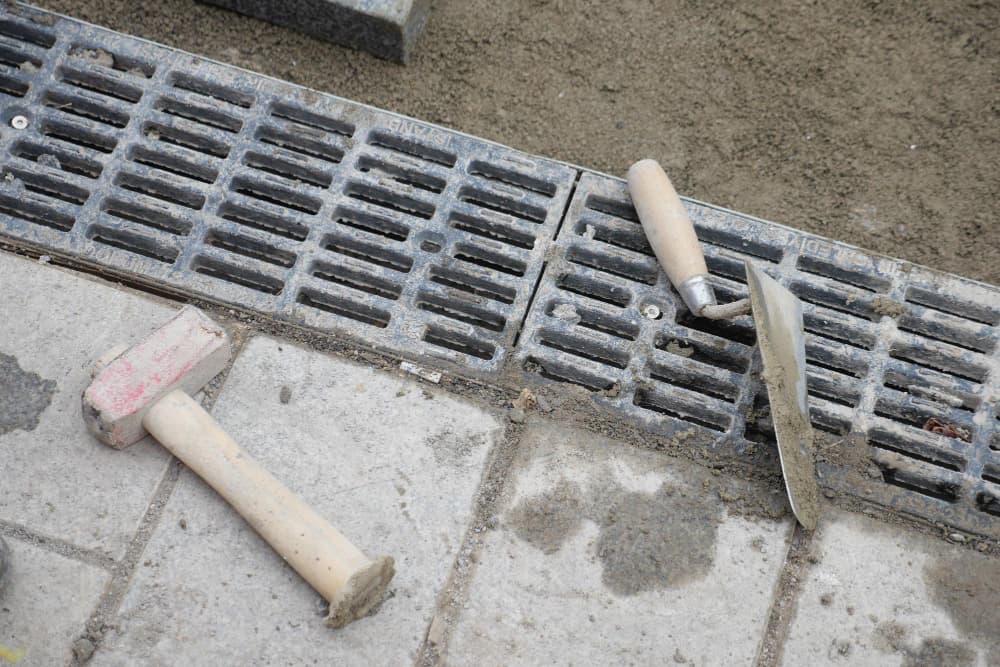
Landing Floor Drain & Waterproofing
Cast-Iron Drain • Elastomeric Seal

Landing Floor Drain & Waterproofing

Cast-iron bell trap landing drain connected to exterior weeping tile and fluid-applied elastomeric rubber waterproofing membrane.

Insulated Steel Entrance Door
R-16 Thermal Rating • Deadbolt

Insulated Steel Entrance Door

R-16 thermal insulated exterior entrance door with commercial grade deadbolt lock, weatherstripping, and interior trim.

5-Step Side Entry Protocol

How We Build Side Entrances

Turnkey process guaranteed to pass all city inspections.

01
BCIN Site Drawings
Draft site plans & submit city permit application.
02
Excavation & Cut
Excavate soil & diamond cut 10in concrete wall.
03
Header Lintel Beam
Install engineered steel lintel for structural support.
04
Stairs & Drainage
Pour 4000 PSI concrete stairs & landing drain.
05
Door & Inspection
Install steel door & obtain final city sign-off.
Side Entrance FAQ

Frequently Asked Questions

Ready To Build? • Free 24h Site Evaluation

Start Your Excavation or Concrete Project Today

Get a transparent site evaluation & fixed-price estimate within 24 hours from GTA's trusted structural experts.